9 Robon Ct 9
9 Robon Ct 9
9 Robon Ct 9
9 Robon Ct 9
9 Robon Ct 9
9 Robon Ct 9
9 Robon Ct 9
9 Robon Ct 9
9 Robon Ct 9
9 Robon Ct 9
9 Robon Ct 9
9 Robon Ct 9
9 Robon Ct 9
9 Robon Ct 9
9 Robon Ct 9
9 Robon Ct 9
9 Robon Ct 9
9 Robon Ct 9
9 Robon Ct 9
9 Robon Ct 9
9 Robon Ct 9
9 Robon Ct 9
9 Robon Ct 9
9 Robon Ct 9
9 Robon Ct 9
9 Robon Ct 9
9 Robon Ct 9
9 Robon Ct 9
SEE ALL PHOTOS
9 Robon Ct 9
9 Robon Ct 9
9 Robon Ct 9
9 Robon Ct 9
9 Robon Ct 9
9 Robon Ct 9
9 Robon Ct 9
9 Robon Ct 9
9 Robon Ct 9
9 Robon Ct 9
9 Robon Ct 9
9 Robon Ct 9
9 Robon Ct 9
9 Robon Ct 9
9 Robon Ct 9
9 Robon Ct 9
9 Robon Ct 9
9 Robon Ct 9
9 Robon Ct 9
9 Robon Ct 9
9 Robon Ct 9
9 Robon Ct 9
9 Robon Ct 9
9 Robon Ct 9
9 Robon Ct 9
9 Robon Ct 9
9 Robon Ct 9
9 Robon Ct 9
Listed by Tyler Brown with Serhant California, Inc 949-220-4409
Coming Soon

9 Robon Ct 9

9 Robon Ct 9, Newport Beach, CA 92663

$6,000/month
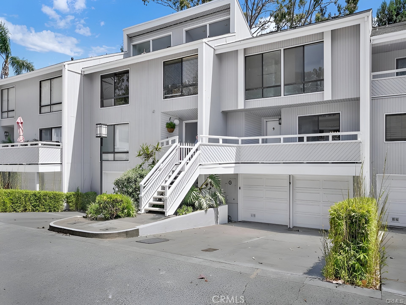
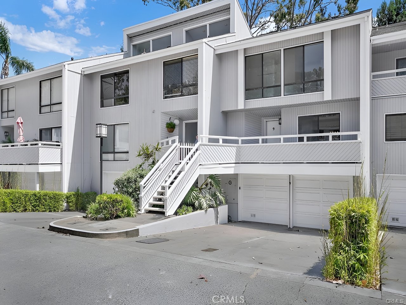
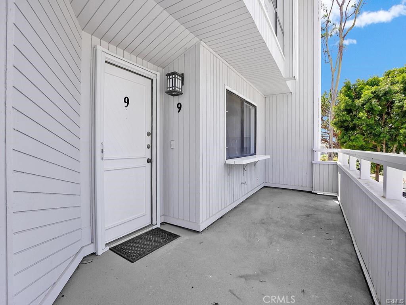
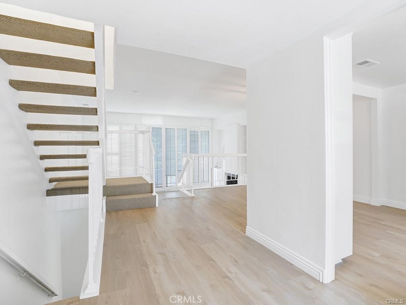
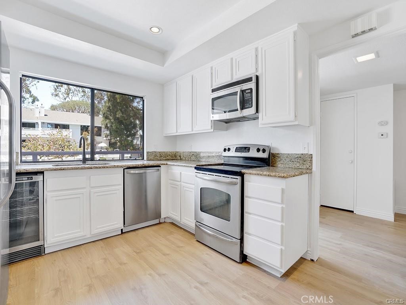
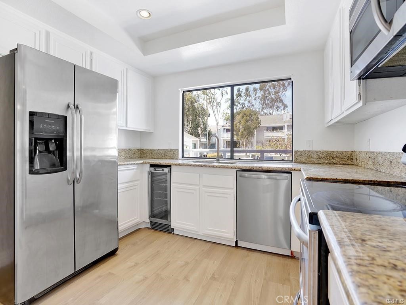
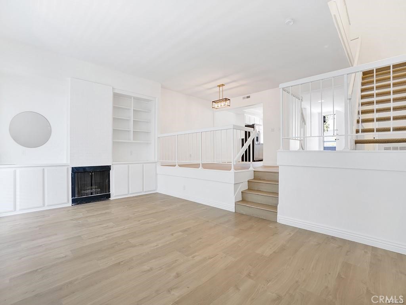
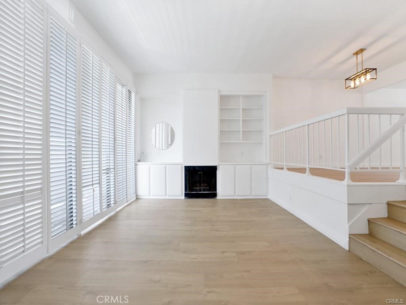
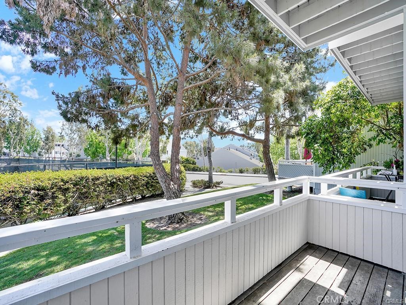
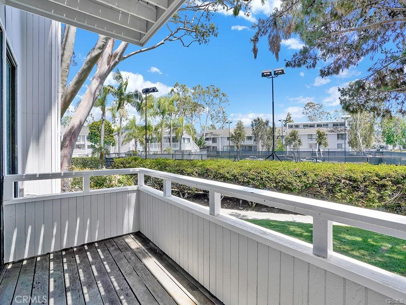
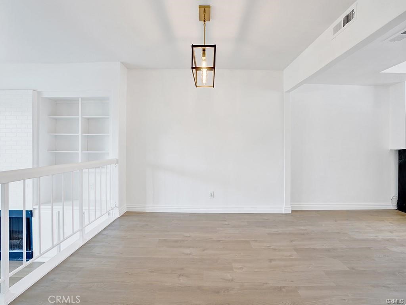
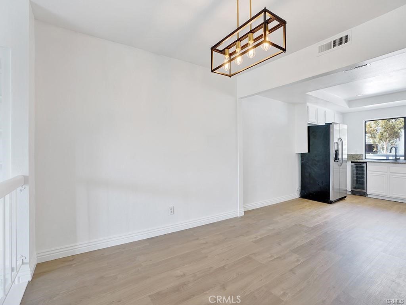
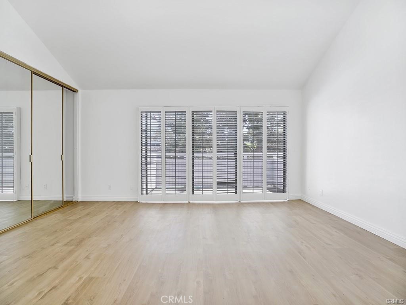
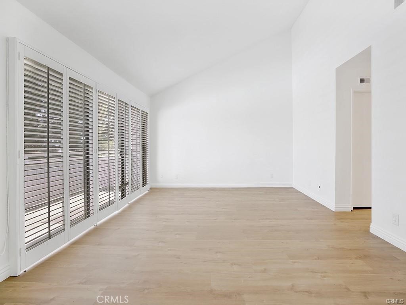
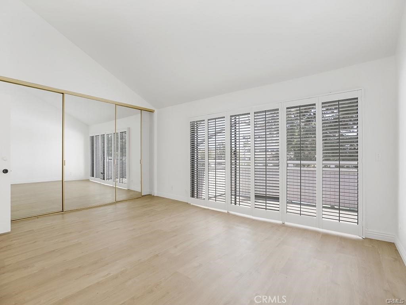
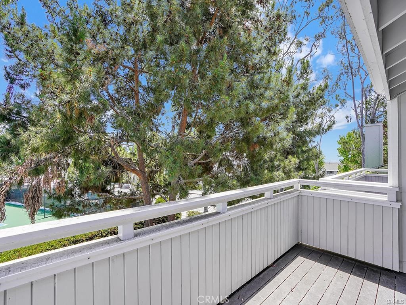
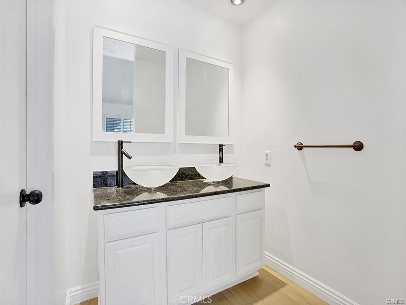
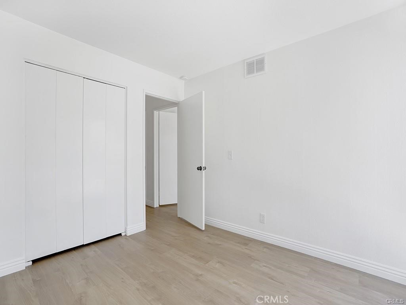
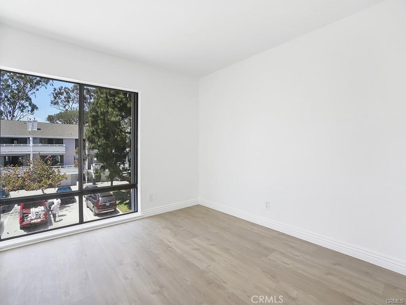
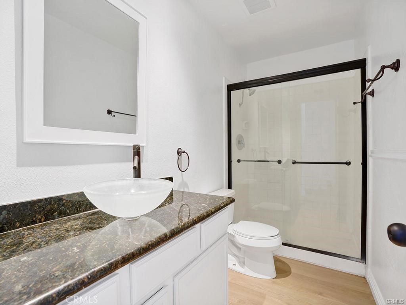
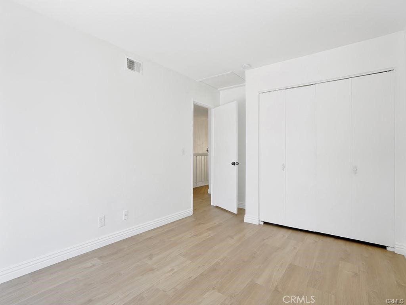
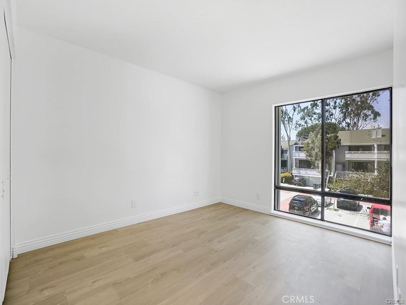
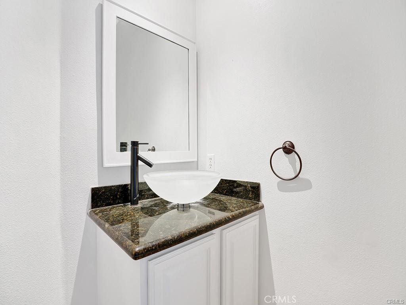
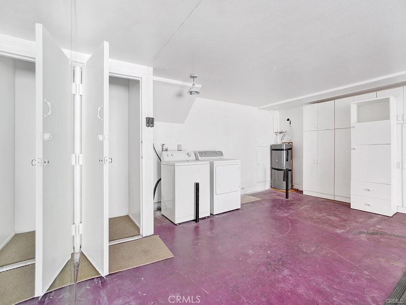
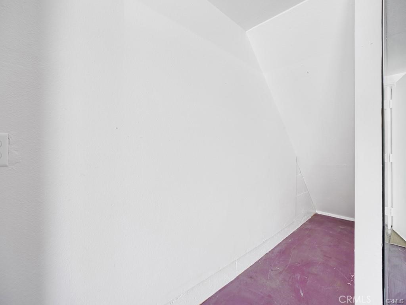
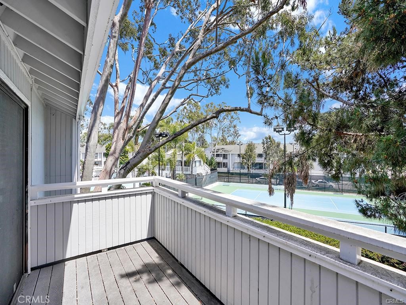
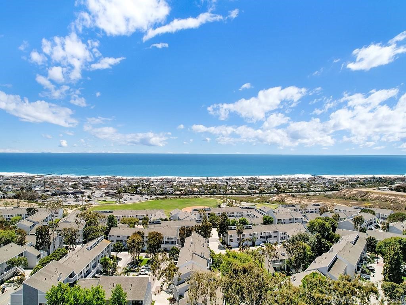
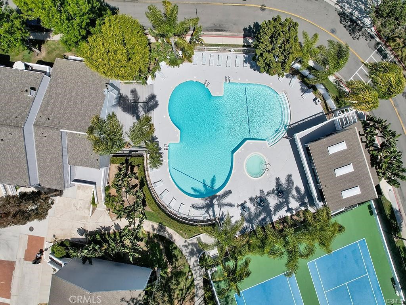
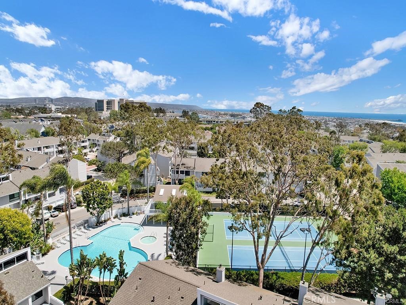
Located in desirable community of Newport Crest, 9 Robon Court sits steps from the community tennis courts, pool, spa, and clubhouse, a short walk to Sunset Ridge Park, and an easy walk or bike ride to the beach. The main level flows well: a bright kitchen with stone counters and built-in wine refrigeration opens directly to the dining and living areas, keeping the layout connected without feeling forced. All three bedrooms are upstairs, the primary has an ensuite, and two guest rooms share a full bath. The ground-level garage is oversized with room for storage and laundry, and the community offers ample guest parking throughout. A clean, well-located townhome in a neighborhood that genuinely earns the lifestyle it promises.

3
beds

3
baths

1,647 Sq.Ft. LIVING AREA

Tyler Brown

Tyler Brown

Features & Amenities

Interior

  • total bedrooms3
  • Total bathrooms3
  • full bathrooms2
  • half bathroom1
  • Laundry room In Garage
  • Flooring Carpet, Vinyl
  • Fireplace Family Room, Gas, Gas Starter
  • APPLIANCES Electric Cooktop, Electric Oven, Range Hood, Vented Exhaust Fan, Water Heater
  • other interior Features Balcony, Cathedral Ceiling(s), High Ceilings, All Bedrooms Up

Area & Lot

  • Status Coming Soon
  • Living Area1,647 Sq.Ft.
  • MLS® IDNP26105220
  • TypeTownhouse
  • YEAR BUILT1972
  • NeighborhoodNewport Beach
  • View DescriptionPark/Greenbelt, Neighborhood, Ocean, Peek-A-Boo
  • School DistrictNewport Mesa Unified

Exterior

  • STORIES2
  • Garage Space2.0
  • water SourcePublic
  • utilitiesCable Connected, Electricity Connected, Natural Gas Connected, Phone Connected, Sewer Connected, Water Connected
  • PoolCommunity, Association
  • roofComposition
  • parkingDriveway, Garage Faces Front, Garage, Guest
  • HEAT TYPECentral
  • AIR CONDITIONINGCentral Air
  • sewerPublic Sewer
  • Disability FeaturesNone
  • HOA AmenitiesClubhouse, Barbecue, Pool, Spa/Hot Tub, Tennis Court(s)
  • security FeaturesSmoke Detector(s)

Financial

  • Lease Price$6,000/mo
  • Lease Term 12 MONTHS

Mortgage Calculator

Estimate your monthly mortgage payment, including the principal and interest, property taxes, and HOA. Adjust the values to generate a more accurate rate.

All estimates are provided for informational purposes only. Actual amounts may vary.
$0,000 Your Payment 20 15 65
$0,000 Your Payment

Newport Beach

33.6189° N, 117.9298° W

Explore

Work With Us

Tyler and his team pair unsurpassed local expertise with top technology to deliver the most sophisticated real estate experience. We're dedicated to bringing you a one-of-a-kind real estate experience you won't find anywhere else.

Follow Us on Instagram