1660 Topanga
Listed by Tyler Brown CA DRE# 02043514 with Serhant California, Inc 949-220-4409
Leased

1660 Topanga

1660 Topanga, Costa Mesa, CA 92627

$6,300/month
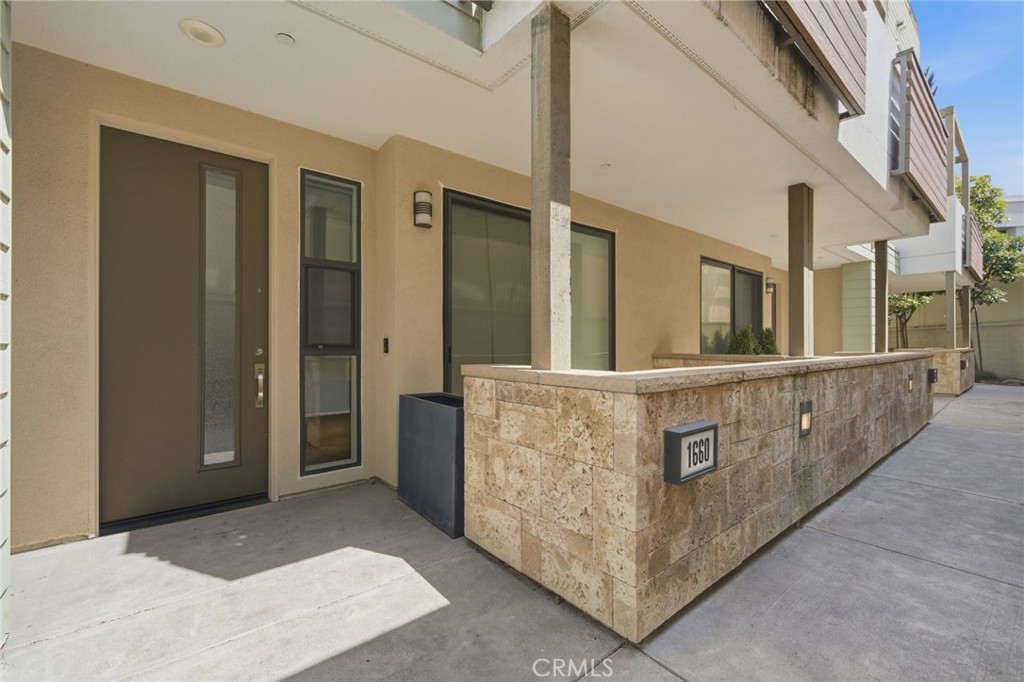
Welcome to 1660 Topanga, a sleek and spacious residence nestled in the heart of Costa Mesa's coveted 17 West community. As one of the largest loft-style floor plans available, this contemporary home effortlessly blends style, functionality, and comfort across four expertly designed levels.
The first floor offers a private bedroom with an en suite full bath, ideal for the perfect guest retreat. The second level opens to an expansive eat in kitchen and great room. Double height ceilings in the dining area and open-concept living space create a dramatic statement allowing for plenty of natural light, complete with a powder room for guests. Upstairs, the primary suite and an additional guest bedroom each feature their own en suite full bathrooms, while the top floor is home to a fourth bedroom with its own en suite powder room, ideal as a private guest suite, home office, or additional living space. Designed with entertaining in mind, this home offers three distinct outdoor areas, ideal for savoring the coastal breeze or hosting guests. Every detail has been thoughtfully curated, from energy-efficient upgrades including spray foam insulation, dual low-E windows, a tankless water heater, and high-efficiency HVAC, to finishes like quartz countertops, luxury vinyl flooring, designer mosaic tile, and built-ins. Community amenities include a BBQ area, bocce ball court, dog run, playground, and fire pits. Just moments from the beach and close to the area's best dining, shopping, and parks, 1660 Topanga offers modern coastal living.

4
beds

5
baths

2,142 Sq.Ft. LIVING AREA

3.44 Acres lot

Tyler Brown

Tyler Brown

Features & Amenities

Interior

  • total bedrooms4
  • Total bathrooms5
  • full bathrooms3
  • half bathrooms2
  • Laundry room Laundry Closet, Upper Level
  • Flooring Laminate
  • Fireplace None
  • APPLIANCES 6 Burner Stove, Dishwasher, Freezer, Disposal, Microwave, Tankless Water Heater, Dryer, Washer
  • other interior Features Breakfast Bar, Balcony, Separate/Formal Dining Room, High Ceilings, Open Floorplan, Quartz Counters, Unfurnished, Wired for Data, Bedroom on Main Level, Loft, Primary Suite, Walk-In Pantry, Walk-In Closet(s)

Area & Lot

  • Status Leased
  • Date Leased August 14, 2026
  • Living Area2,142 Sq.Ft.
  • Lot Area3.44 Acres
  • MLS® IDNP26155556
  • TypeTownhouse
  • YEAR BUILT2018
  • Architecture StylesContemporary
  • View DescriptionCity Lights, Hills, Neighborhood
  • Elementary SchoolNewport Heights
  • Middle SchoolEnsign
  • High SchoolNewport Harbor
  • School DistrictNewport Mesa Unified

Exterior

  • STORIES4
  • Garage Space2.0
  • water SourcePublic
  • PoolNone
  • roofComposition
  • lot featuresZero Lot Line
  • parkingGarage Faces Rear
  • HEAT TYPECentral, Zoned
  • AIR CONDITIONINGCentral Air, Zoned
  • sewerPublic Sewer
  • SubstructureSlab, Tie Down
  • Disability FeaturesNone, Parking
  • HOA AmenitiesSport Court, Dog Park, Barbecue
  • security FeaturesFire Detection System, Fire Sprinkler System, Smoke Detector(s)

Financial

  • Lease Price$6,300/mo
  • Lease Term 12 MONTHS

Work With Us

Tyler and his team pair unsurpassed local expertise with top technology to deliver the most sophisticated real estate experience. We're dedicated to bringing you a one-of-a-kind real estate experience you won't find anywhere else.

Follow Us on Instagram