13117 Huston Street
Bought with Tyler Brown with Compass and Listed by Tyler Brown CA DRE# 02043514 with Compass 949-220-4409
Leased

13117 Huston Street

13117 Huston Street, Sherman Oaks, CA 91423

$7,600/month
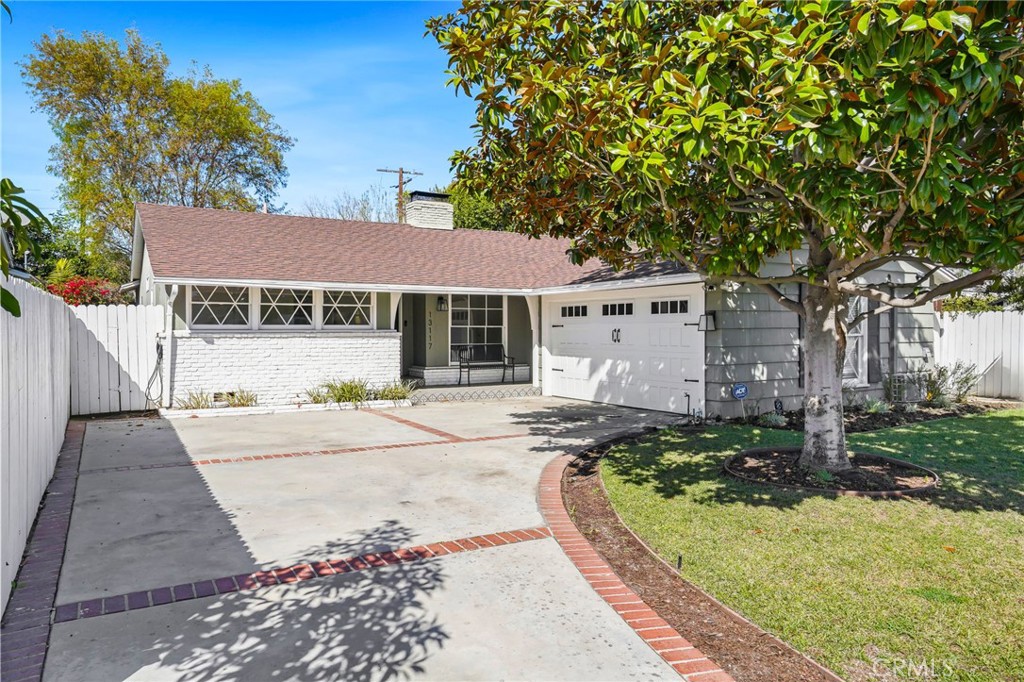
Nestled in the highly coveted Hidden Woods neighborhood, this exquisite three bedroom, two bath, William Mellenthin ranch home offers a perfect blend of classic character and modern elegance. Situated on a spacious lot, this home boasts an entertainer's dream backyard with a sparkling, recently refinished pool, inviting outdoor spaces, and stylish updates throughout.

Step inside to discover an airy and sophisticated living space featuring soaring 14-foot vaulted beamed ceilings and expansive floor-to-ceiling windows that flood the room with natural light. The open-concept great room seamlessly connects the living and dining areas to a beautifully renovated chef's kitchen, complete with marble countertops, custom open shelving, stainless steel appliances, and a breakfast bar designed for both casual meals and entertaining.

Adding to the home's versatility, you will find a reimagined flex space adjacent to the laundry room that serves as a fantastic home office, gym, or creative studio. Thoughtfully designed with custom cabinetry, a wet bar, and a wine fridge, this space enhances both functionality and style.

Located in a desirable neighborhood just moments from shopping, dining, and top-rated schools, this exceptional home offers convenience, charm, and timeless appeal.

3
beds

2
baths

1,946 Sq.Ft. LIVING AREA

7,422 Sq.Ft. lot

Tyler Brown

Tyler Brown

Features & Amenities

Interior

  • total bedrooms3
  • Total bathrooms2
  • full bathrooms2
  • Laundry room Gas Dryer Hookup, Laundry Room
  • Flooring Tile, Wood
  • Fireplace Living Room
  • APPLIANCES Dishwasher, Gas Oven, Gas Range, Microwave, Range Hood, Water Heater
  • other interior Features Breakfast Bar, Block Walls, Separate/Formal Dining Room, Recessed Lighting, Bedroom on Main Level

Area & Lot

  • Status Leased
  • Date Leased June 10, 2025
  • Living Area1,946 Sq.Ft.
  • Lot Area7,422 Sq.Ft.
  • MLS® IDNP25089472
  • TypeResidential
  • YEAR BUILT1952
  • Architecture StylesRanch
  • View DescriptionNeighborhood
  • School DistrictLos Angeles Unified

Exterior

  • STORIES1
  • Garage Space2.0
  • water SourcePublic
  • utilitiesElectricity Connected, Natural Gas Connected, Phone Connected, Sewer Connected, Water Connected
  • PoolHeated, In Ground, Private
  • roofAsphalt, Shingle
  • lot features0-1 Unit/Acre, Back Yard, Front Yard, Lawn, Sprinkler System
  • parkingDriveway, Garage Faces Front, Garage
  • HEAT TYPECentral
  • AIR CONDITIONINGCentral Air, Wall/Window Unit(s)
  • sewerPublic Sewer
  • Disability FeaturesNone
  • security FeaturesCarbon Monoxide Detector(s), Smoke Detector(s)

Financial

  • Lease Price$7,600/mo
  • Lease Term 12 MONTHS
  • Zoning LAR1

Work With Us

Tyler and his team pair unsurpassed local expertise with top technology to deliver the most sophisticated real estate experience. We're dedicated to bringing you a one-of-a-kind real estate experience you won't find anywhere else.

Follow Us on Instagram